
Components and Application of Timber Formwork in Construction
What is formwork?
-
Support: It supports the weight of the wet concrete and any construction loads.
-
Shape and Size: It defines the shape and size of the concrete element being constructed.
-
Finish: It provides the desired finish to the exposed concrete surface.
-
Safety: It ensures safety during the construction process, preventing concrete spillage and collapse.
-
Reusability: In many cases, formwork can be reused for multiple casting cycles, reducing costs and waste.
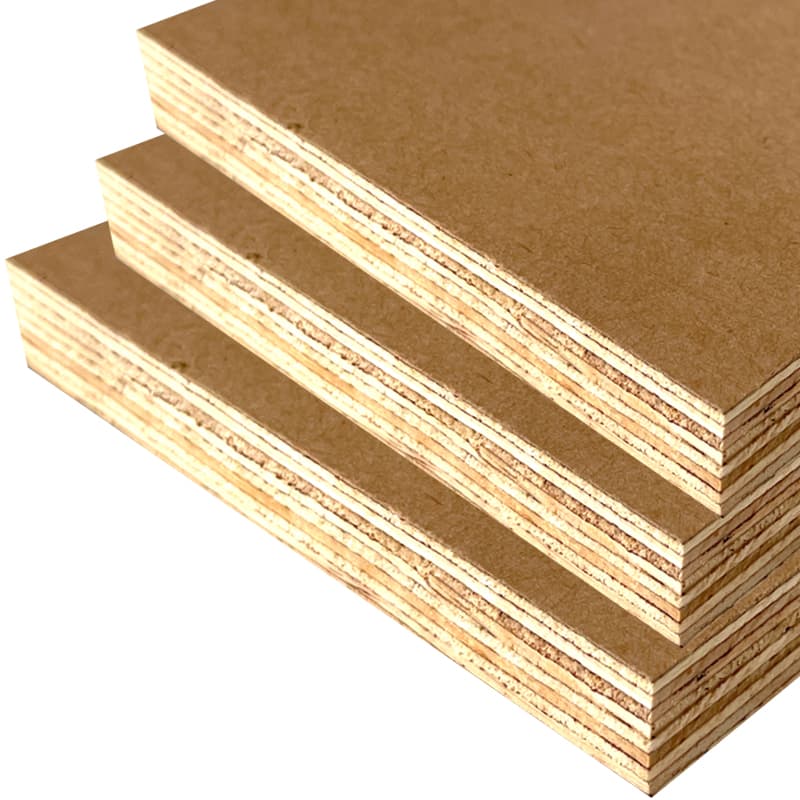

Timber Formwork (Timber Formwork) is a formwork system constructed using materials such as wood and plywood. It is very common in building construction, especially in smaller projects or constructions that require complex shapes and details. Wood formwork offers many advantages, but there are some disadvantages to consider. Below is a detailed description of wood formwork:
Advantages
High flexibility: wood formwork can be cut and adjusted to any design requirement, making it ideal for complex and irregularly shaped concrete structures.
Low cost: compared to steel and aluminum formwork, wood formwork has a low initial cost and the material is easily accessible.
Easy to handle: timber is lightweight, easy to transport and install, and can be easily handled and modified by workers on the construction site.
Good insulating properties: wood has natural insulating properties that can reduce heat loss to some extent.
Disadvantages
Short lifespan: wood formwork can usually only be used a limited number of times as wood is susceptible to moisture, chemicals and mechanical wear and tear.
Poor durability: prolonged exposure to moisture or extreme weather conditions can cause wood to expand, contract or warp, affecting the quality of the finished concrete.
High maintenance costs: Regular maintenance and replacement is required, increasing overall construction costs.
Environmental impact: the extensive use of wood may have a negative impact on the environment, requiring consideration of sustainability and environmental protection.
Components of timber formwork
Sheathing: the part in direct contact with the concrete, usually made of plywood or wood panels.
Studs: Vertical support structures that provide the main support for the formwork.
Wales: Horizontal support structure that connects the supports to increase the overall strength of the formwork.
Bracing: used to stabilize the formwork structure to prevent deformation or collapse when pouring concrete.
Precautions for using wooden formwork
Waterproofing: Apply waterproofing agent on the surface of the formwork or use waterproof plywood to minimize swelling and deformation caused by the absorption of water by the wood.
Regular inspection and maintenance: Check the integrity of the formwork before each use to ensure there are no cracks, breaks or deformations.
Proper installation and reinforcement: Ensure that all parts of the formwork are securely installed and that adequate reinforcements are used to cope with the pressure of the concrete.
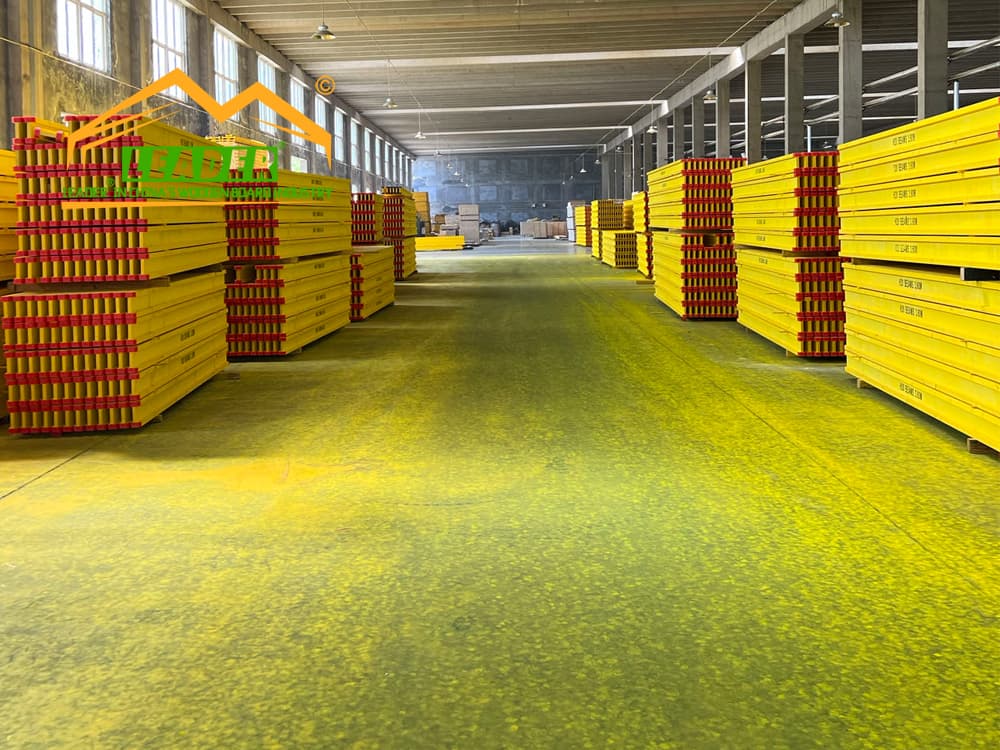
Application of wooden formwork
Wooden formwork is widely used in a variety of concrete construction projects, such as residential buildings, bridges, infrastructure and decorative concrete elements. Due to its ease of processing and high flexibility, it is particularly suitable for complex and non-standard shaped concrete structures.
In summary, timber formwork is a widely used option in construction, especially for projects that require flexibility and low cost. However, when selecting and using timber formwork, the advantages and disadvantages as well as the specific construction needs need to be considered.
The components of wood formwork and their functions are detailed below:
Components of wood formwork
Panel (Sheathing):
Function: In direct contact with the concrete, it determines the final shape and smoothness of the concrete surface.
Material: usually made of plywood, wood panel or oriented strand board (OSB).
Requirements: Must have sufficient strength and durability to withstand the pressure and weight of wet concrete, and should be waterproof to minimize water absorption and deformation.
Support frame (Studs):
Function: Provides the main support for the formwork and carries the vertical loads.
Material: usually made of solid or engineered wood.
Layout: mounted vertically on the back of the panels, with spacing determined according to design requirements and concrete pressure.
Transom (Wales):
Function: Horizontal support structure, connecting support frames to enhance the overall strength of the formwork and to ensure that the formwork maintains its shape during the concrete pouring process.
Material: usually made of solid or engineered wood, sometimes steel tubes are also used.
Layout: Horizontally mounted on supporting frames, usually in pairs, with spacing determined according to design requirements and concrete pressure.
Reinforcement (Bracing):
Function: Used to stabilize the formwork structure and prevent deformation or collapse when pouring concrete.
Material: can be wood, metal rods or steel ropes.
Layout: Installed at each key part of the formwork as required to ensure that the whole formwork system is stabilized when under stress.
Detailed description
Sheathing: The choice of sheathing depends on the requirements of the construction project. Plywood is the most common choice because it has a smooth surface, is easy to work with and provides a good surface quality for concrete. For projects requiring a higher surface quality, plywood with an overlay or specialized formwork panels can be used.
Supports (Studs): The size and spacing of supports depends on the height and pressure of the concrete being poured. Typically, supports are spaced 300 mm to 600 mm apart to provide adequate support.
Wales: Wales are used to join multiple braces together to form a single rigid structure. They are usually installed in pairs and bolted or nailed to the supporting frames. The position and number of crosspieces are determined according to the height of the formwork and concrete pressure calculations.
Reinforcements (Bracing): Reinforcements can be diagonal braces, tie rods or other forms of temporary support structures installed on the outside of the formwork to ensure that the formwork does not deform laterally during the pouring of concrete. Diagonal bracing is usually installed between the bottom and top of the formwork to provide additional lateral support.
Precautions during construction
Formwork splicing: Ensure that the joints between panels are tight to prevent leakage of concrete paste.
Waterproofing: Waterproof the panels or use waterproof plywood to minimize warping caused by water absorption in the wood.
Formwork reinforcement: Before concrete is poured, check and ensure that all braces, crosspieces and reinforcements are securely installed to prevent the formwork from destabilizing during construction.
Formwork removal: Remove the formwork only after the concrete has reached sufficient strength. Be careful when dismantling the formwork to avoid damaging the concrete surface and formwork materials for subsequent reuse.
Through rational design and construction, wooden formwork can provide reliable support and high quality concrete surface to meet the needs of various construction projects.
Sampling of artificial boards in the most problematic five indicators
High-Quality Plywood Solutions from LINYI LUJU INC
Related Article